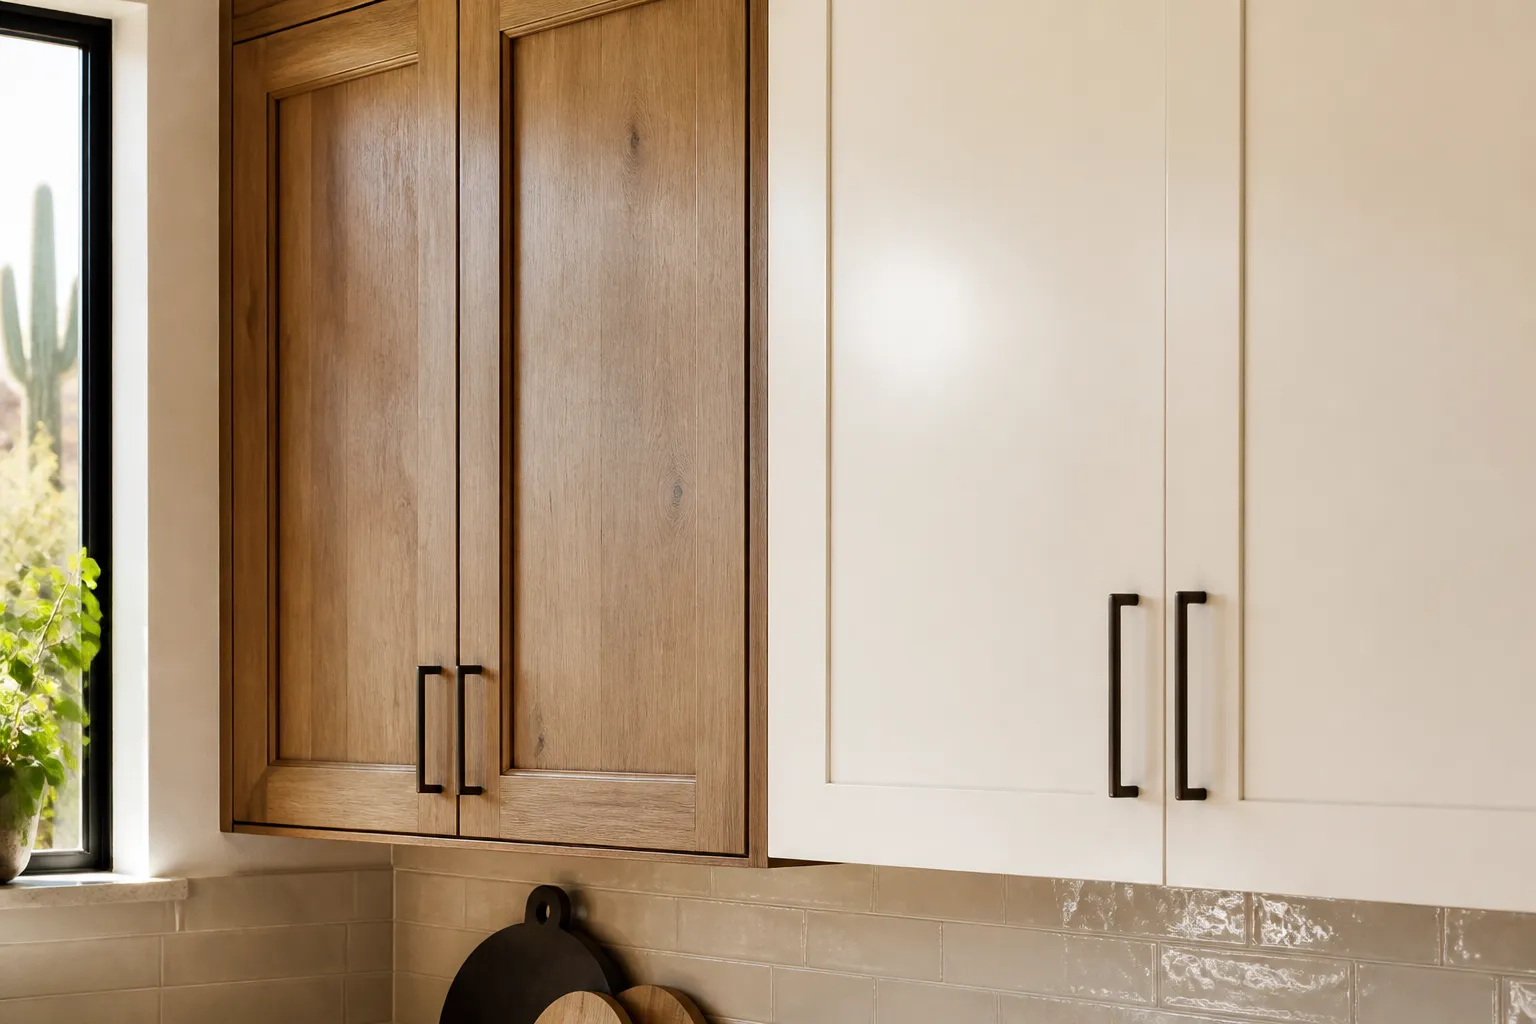
A kitchen remodel feels more manageable when you understand the order of decisions and work. Although every project has its own scope, most successful remodels move through a series of planning, selection, preparation, installation, and finishing stages. Cabinet decisions affect nearly every one of them because cabinetry defines storage, appliance locations, countertop measurements, and much of the room’s visual character. Scottsdale Elite Cabinets provides custom cabinetry for kitchens, bathrooms, garages, closets, home offices, and more throughout Scottsdale and nearby communities.
A clear plan helps prevent rushed choices and avoids scheduling work before the details are ready. Here is what Scottsdale homeowners can generally expect when planning a kitchen centered on new or updated cabinets.
Stage one: define goals and priorities
Begin by listing what does and does not work in your current kitchen. Note storage frustrations, crowded pathways, poor lighting, awkward appliance locations, and surfaces that are difficult to use. Then decide which goals are essential. You may want more drawers, a larger pantry, a better island, space for a beverage station, or improved access to everyday items.
This is also the time to establish a project budget range and discuss who will make final selections. Having clear priorities helps when comparing cabinet options and determining where to invest.
Stage two: measure and design the cabinetry
A cabinet design process begins with accurate room measurements and a discussion of appliances, plumbing, windows, doors, ceiling height, and existing conditions. The design should consider workflow as well as appearance. Sink, cooktop, refrigerator, prep space, trash, and pantry storage should work together for the people using the kitchen.
Review cabinet elevations and layouts carefully. Confirm door swings, drawer clearance, walkway widths, island seating, pantry access, and appliance specifications. Appliance sizes should be final or well documented before cabinet orders are released, since small specification changes can affect surrounding panels and openings.
Stage three: make selections before ordering
Cabinet door style, finish, hardware, interior accessories, crown or trim details, and box configuration should be selected before the order is finalized. Countertop, backsplash, flooring, and lighting selections do not always need to be purchased at the same time, but they should be considered with the cabinets so colors and proportions work together.
Samples are useful in Scottsdale homes because natural light can change the look of whites, wood tones, and painted finishes throughout the day. Take samples into the actual kitchen when possible. Confirm lead times with every supplier rather than assuming materials will arrive on a particular date.
Stage four: prepare the room
Once materials and scheduling are organized, the room can be prepared. Depending on the scope, preparation may include emptying cabinets, setting up a temporary kitchen, protecting adjacent spaces, removing existing cabinets and countertops, and completing demolition. If plumbing, electrical, drywall, flooring, or framing work is part of the remodel, it usually needs to be coordinated before new cabinets are installed.
Unforeseen conditions sometimes appear when old cabinets are removed. Walls may need repair, floors may not be level, or outdated utilities may need attention. Building some flexibility into the schedule makes these discoveries less stressful.
Stage five: cabinet installation
Cabinet installation involves more than placing boxes against a wall. Installers level and secure cabinets, align doors and drawers, integrate panels and trim, and verify openings for appliances. Careful installation is important for countertops, which depend on stable, level cabinet bases.
After base cabinets are in place, countertop professionals can complete final measurements if the project uses a templated stone or solid-surface top. This sequencing is normal. The countertop cannot be accurately fabricated until the installed cabinet layout is confirmed.
Stage six: countertops, finishes, and final coordination
After countertops are installed, the project moves into finish work. This can include backsplash, sink and faucet connection, appliance installation, lighting, hardware, touchups, and final adjustments. Some work is completed before counters, while other work must wait until they are in place. A project schedule should identify these handoffs.
Plan for a final walkthrough that checks door and drawer operation, reveals, hardware placement, finish details, and any items requiring adjustment. Keep product information and care guidance for your records.
How homeowners can keep the process moving
Make selections on time, provide appliance specifications early, and avoid major design changes after materials are ordered. Ask who is responsible for each trade and what must be completed before the next step begins. If you plan to stay in the home during remodeling, set up a simple temporary kitchen and discuss access expectations in advance.
Scottsdale Elite Cabinets helps homeowners plan cabinet layouts, finishes, storage solutions, and installation coordination for a smoother remodel. Contact us to begin your kitchen design conversation.