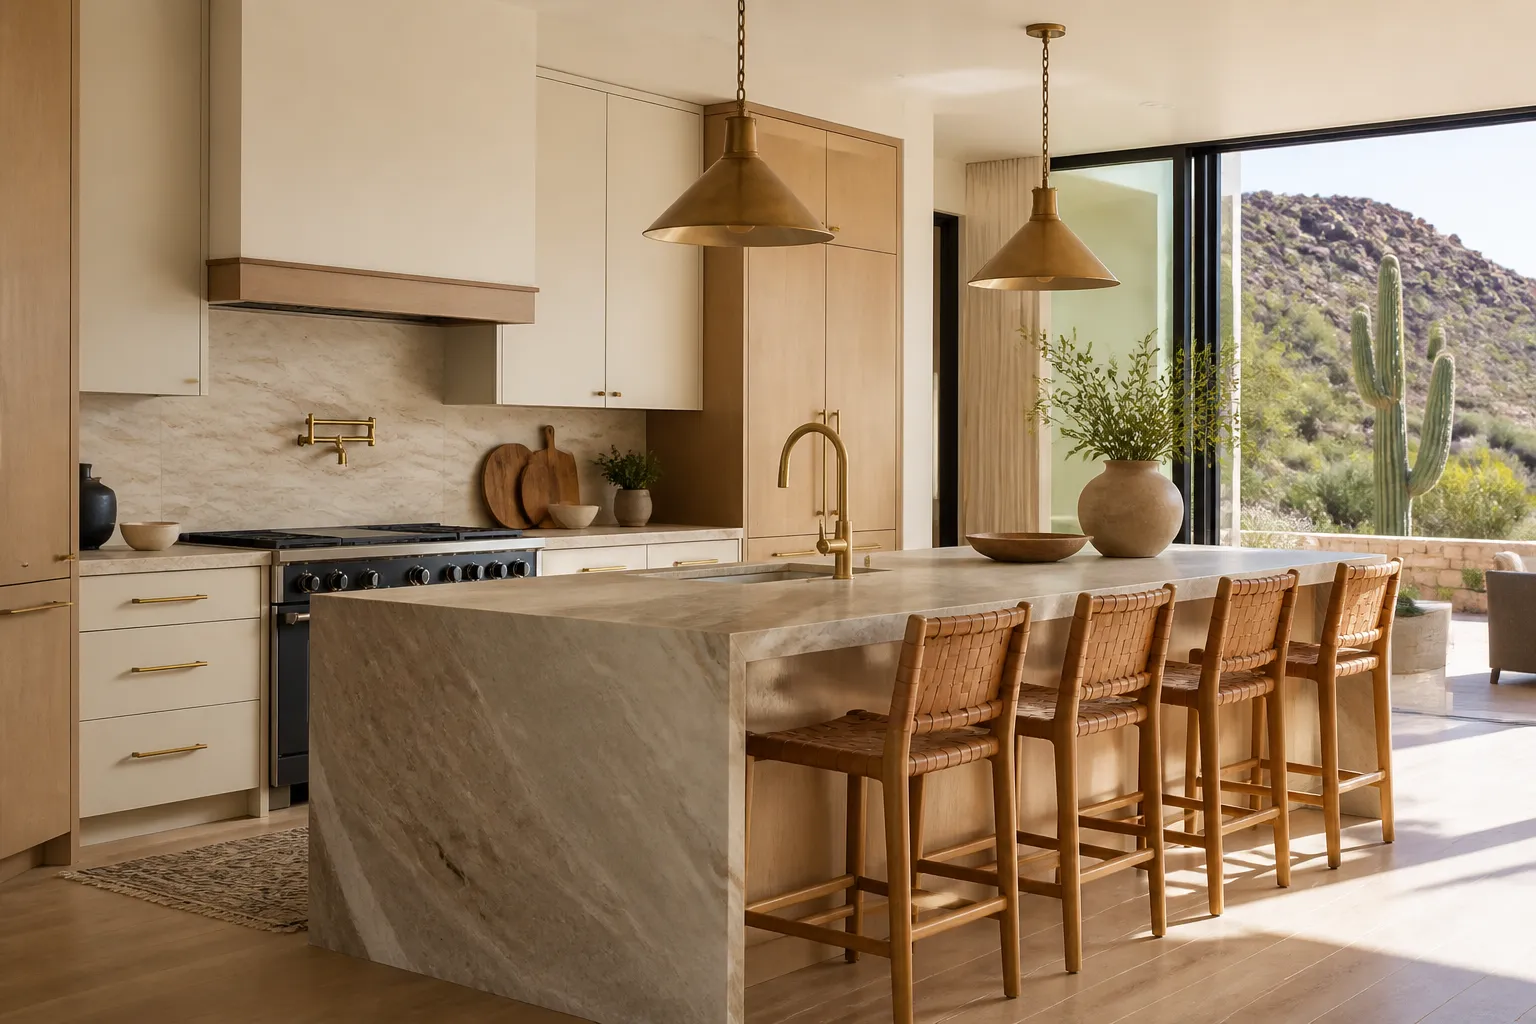
Scottsdale Elite Cabinets helps homeowners understand the design details that change how a finished kitchen feels. Inset and overlay describe how cabinet doors sit in relation to the cabinet face frame or box, and that choice affects both the look and the construction of the cabinetry.
The difference can seem small when viewing one door, but it becomes much more noticeable across an entire wall of cabinets. Knowing what each style offers can help you choose a direction that fits your home and preferred level of detail.
What are inset cabinets?
Inset cabinet doors sit inside the cabinet frame rather than covering its front edge. The door face is set flush with the frame, creating even reveals around each door and drawer. This produces a tailored, furniture-like appearance with visible frame lines.
Because the spacing must be carefully planned, inset cabinetry has a precise visual character. It is often selected for traditional, classic, or refined transitional kitchens, though it can also work in more contemporary designs with the right door profile and finish.
What are overlay cabinets?
Overlay doors sit on top of the cabinet frame or front edge. In a partial overlay design, part of the frame remains visible between doors and drawers. In a full overlay design, doors cover more of the cabinet front, creating a more continuous cabinet face.
Overlay cabinetry is widely used because it can support many style directions. Full overlay is particularly common in modern and transitional kitchens, while partial overlay can create a more familiar framed appearance.
How the appearance changes
Inset doors emphasize precision and visible spacing. The repeated reveals can add rhythm and detail to the room. They tend to make cabinetry feel more like finished furniture, especially when paired with traditional profiles or warm wood finishes.
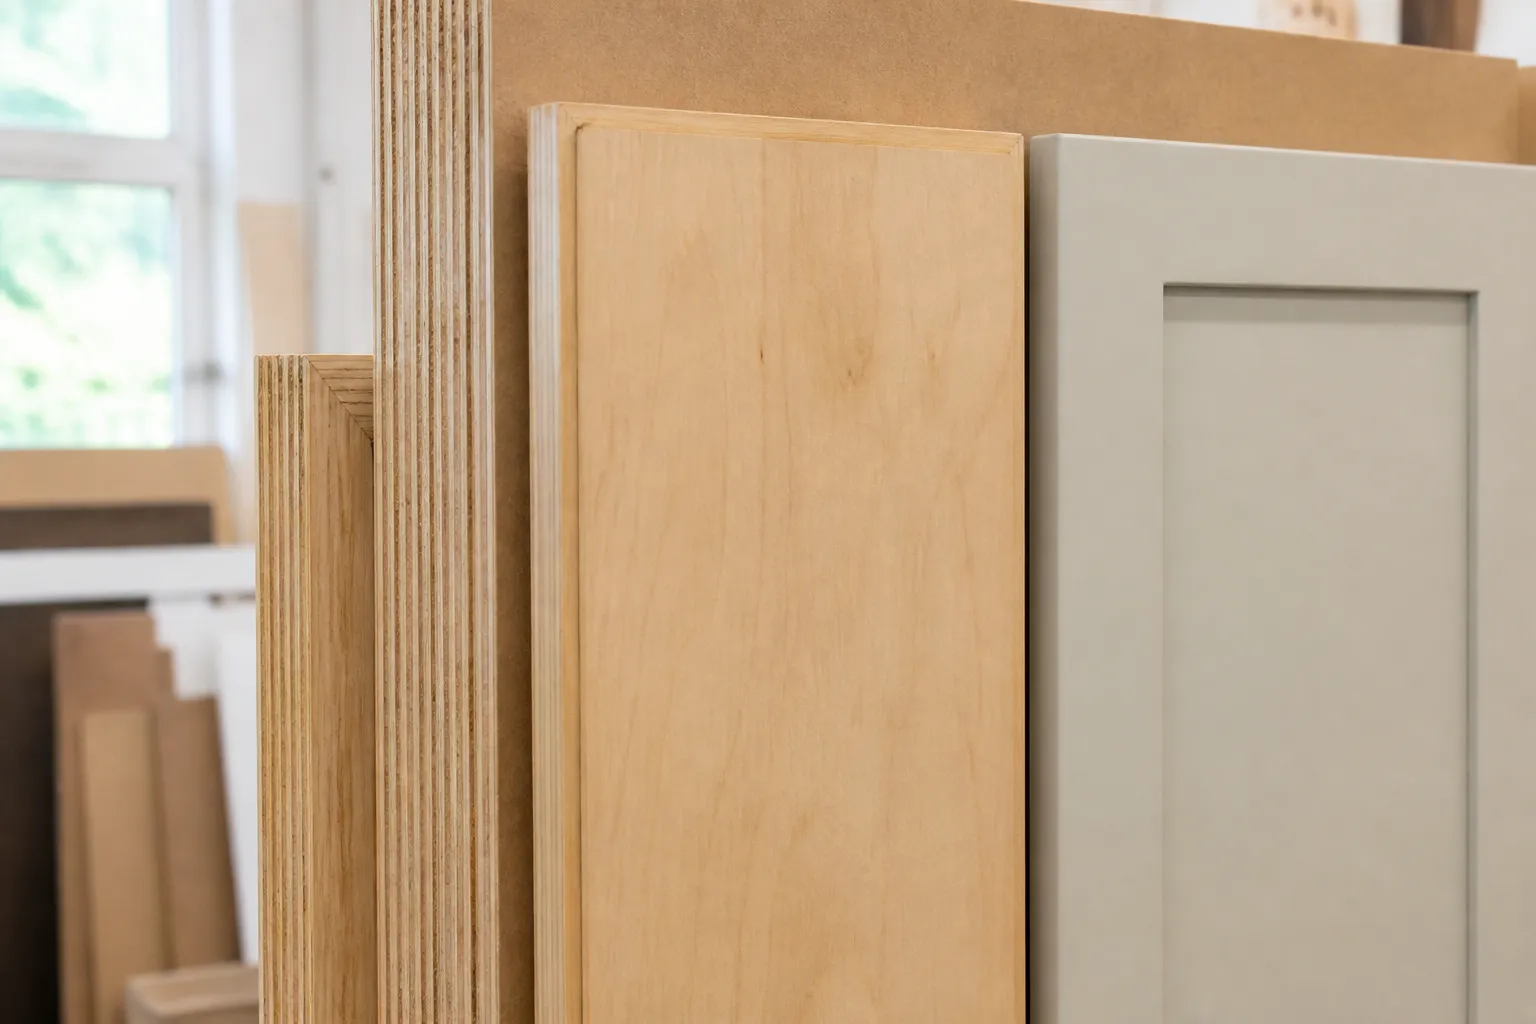
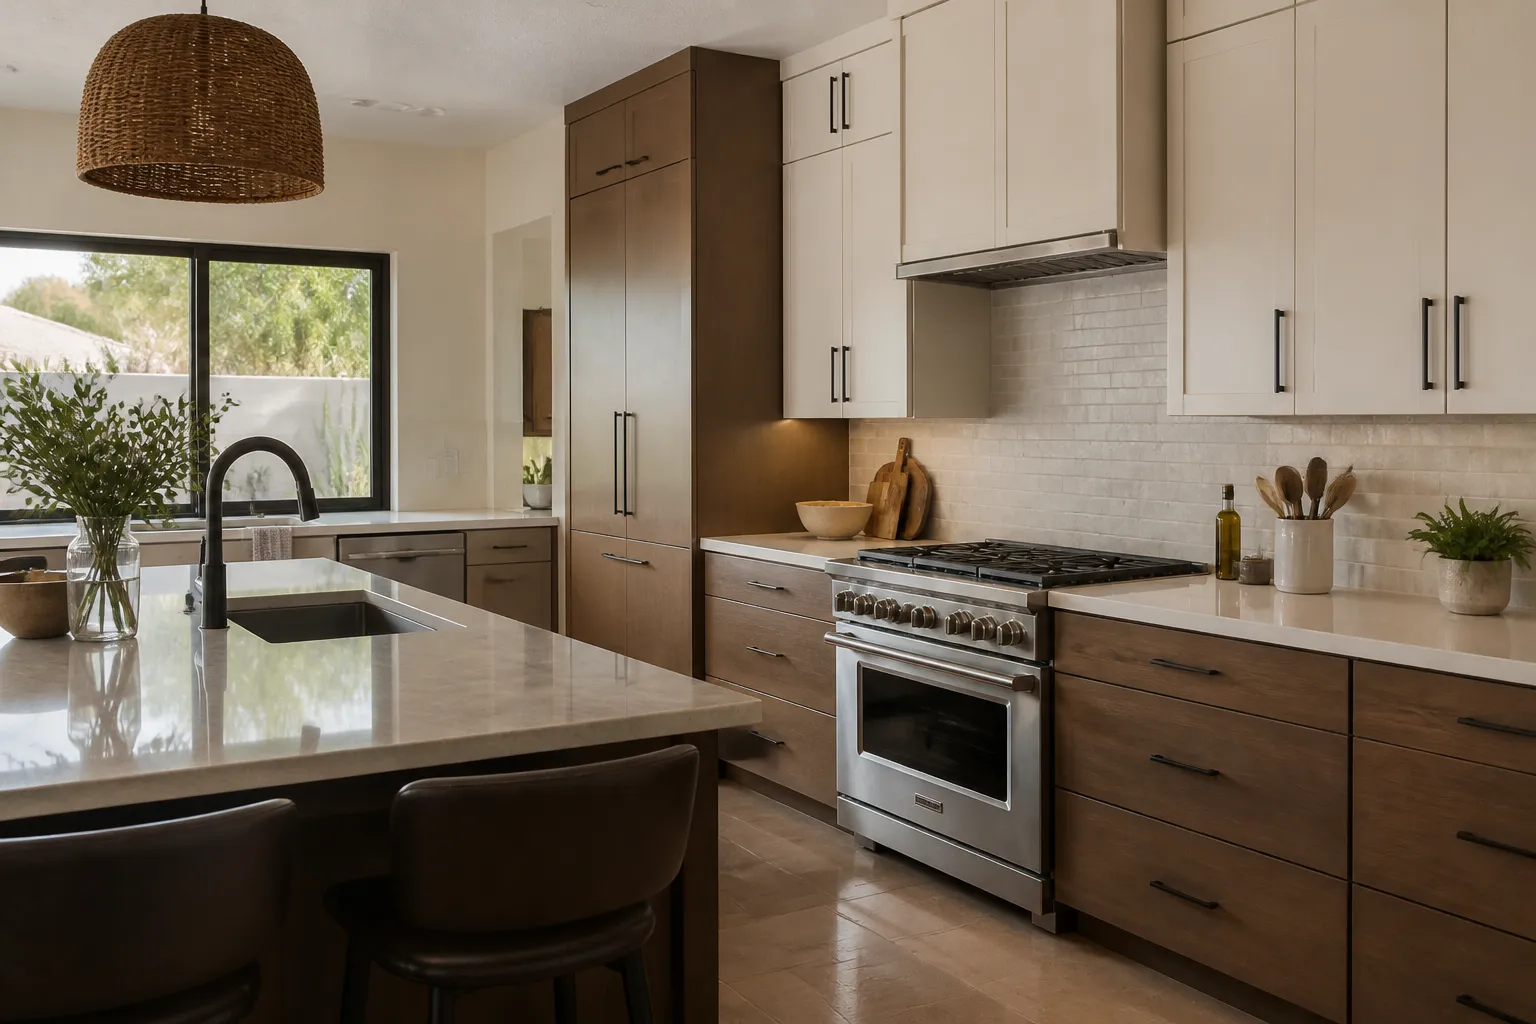
Overlay doors generally create a broader door surface and can minimize visible frame lines. This can feel cleaner and more streamlined, especially with slab doors or simple shaker profiles. The effect depends on the proportion of the doors, drawer fronts, and hardware.
Function and planning considerations
Both inset and overlay cabinetry can be designed for effective storage. The important step is to consider the full layout, including appliance openings, door swings, drawers, corner cabinets, and the items you need to store.
Inset construction requires careful measurement and alignment so the gaps remain consistent. Overlay construction also needs a thoughtful plan, particularly where doors meet walls, appliances, or adjacent cabinets. A detailed layout is essential for either approach.
Door styles and hardware
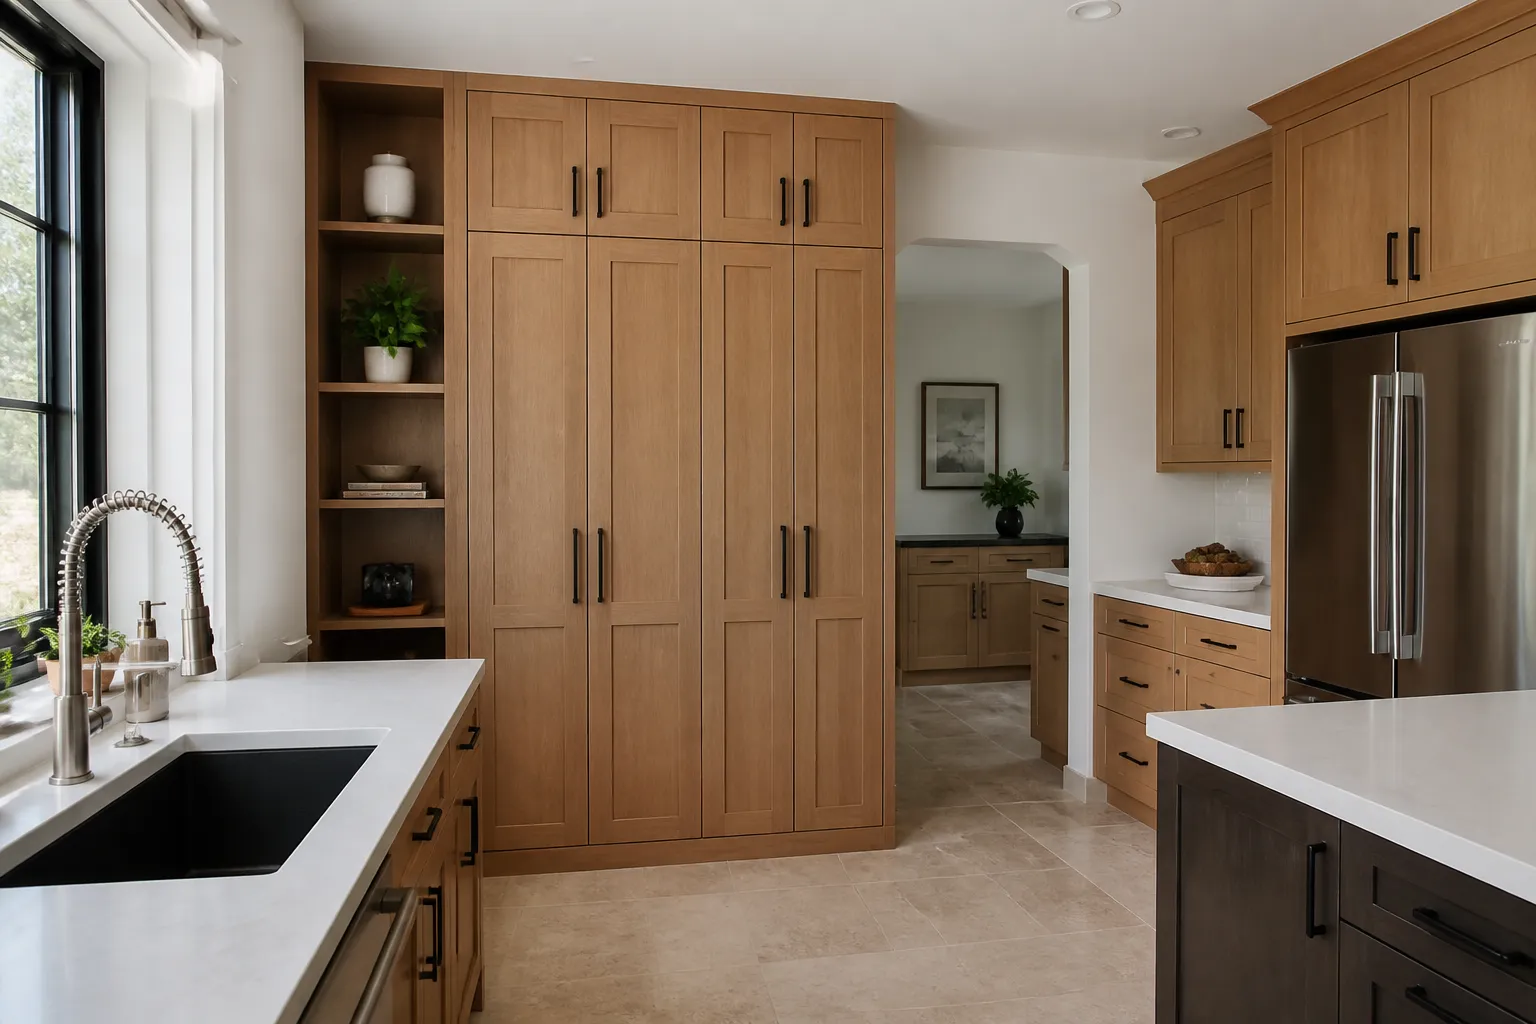
Inset cabinetry can pair beautifully with shaker or more detailed door profiles, but it is not limited to one look. Overlay cabinetry can use shaker, slab, raised-panel, and many other door styles. Hardware choice will further influence the overall result.
Review a door sample in the intended construction style when possible. A shaker door can feel quite different as an inset door than as a full-overlay door, even when the finish remains the same.
Which should you choose?
- Choose inset for a tailored look with visible, even reveals.
- Choose overlay for a flexible construction style with broad design options.
- Consider your home’s architecture and the amount of visual detail you prefer.
- Evaluate the construction choice with the full cabinet layout, not in isolation.
Both options can create a beautiful, useful kitchen when they are selected with the room in mind. Contact us to compare inset and overlay cabinet designs for your Scottsdale home.