Scottsdale Elite Cabinets provides custom cabinetry for kitchens, bathrooms, garages, closets, home offices, and more throughout Scottsdale and nearby communities.
When a kitchen feels cramped, a bathroom lacks storage, or a laundry room never seems organized, the cabinet layout is usually part of the problem. Doors may collide, corners may waste space, and everyday items can end up stacked where they do not belong.
Scottsdale Elite Cabinets helps homeowners in Scottsdale, Arizona turn those frustrations into a clear plan. We design cabinetry around how you cook, store, work, and move through the room so the finished space feels easier to use from the start.
Cabinet design is more than choosing a door style. It is the process of shaping storage, spacing, and cabinet features around the way your household actually lives. A smart layout can make a small room feel more open, improve access to daily items, and reduce clutter on counters and floors.
We help you sort through cabinet styles, finishes, layout choices, and storage details without turning the process into guesswork. Scottsdale Elite Cabinets works on custom and semi-custom cabinetry for kitchens, bathrooms, laundry rooms, home offices, walk-in closets, built-ins, garage storage, and other living spaces.
Good cabinet planning addresses common frustrations before installation begins.
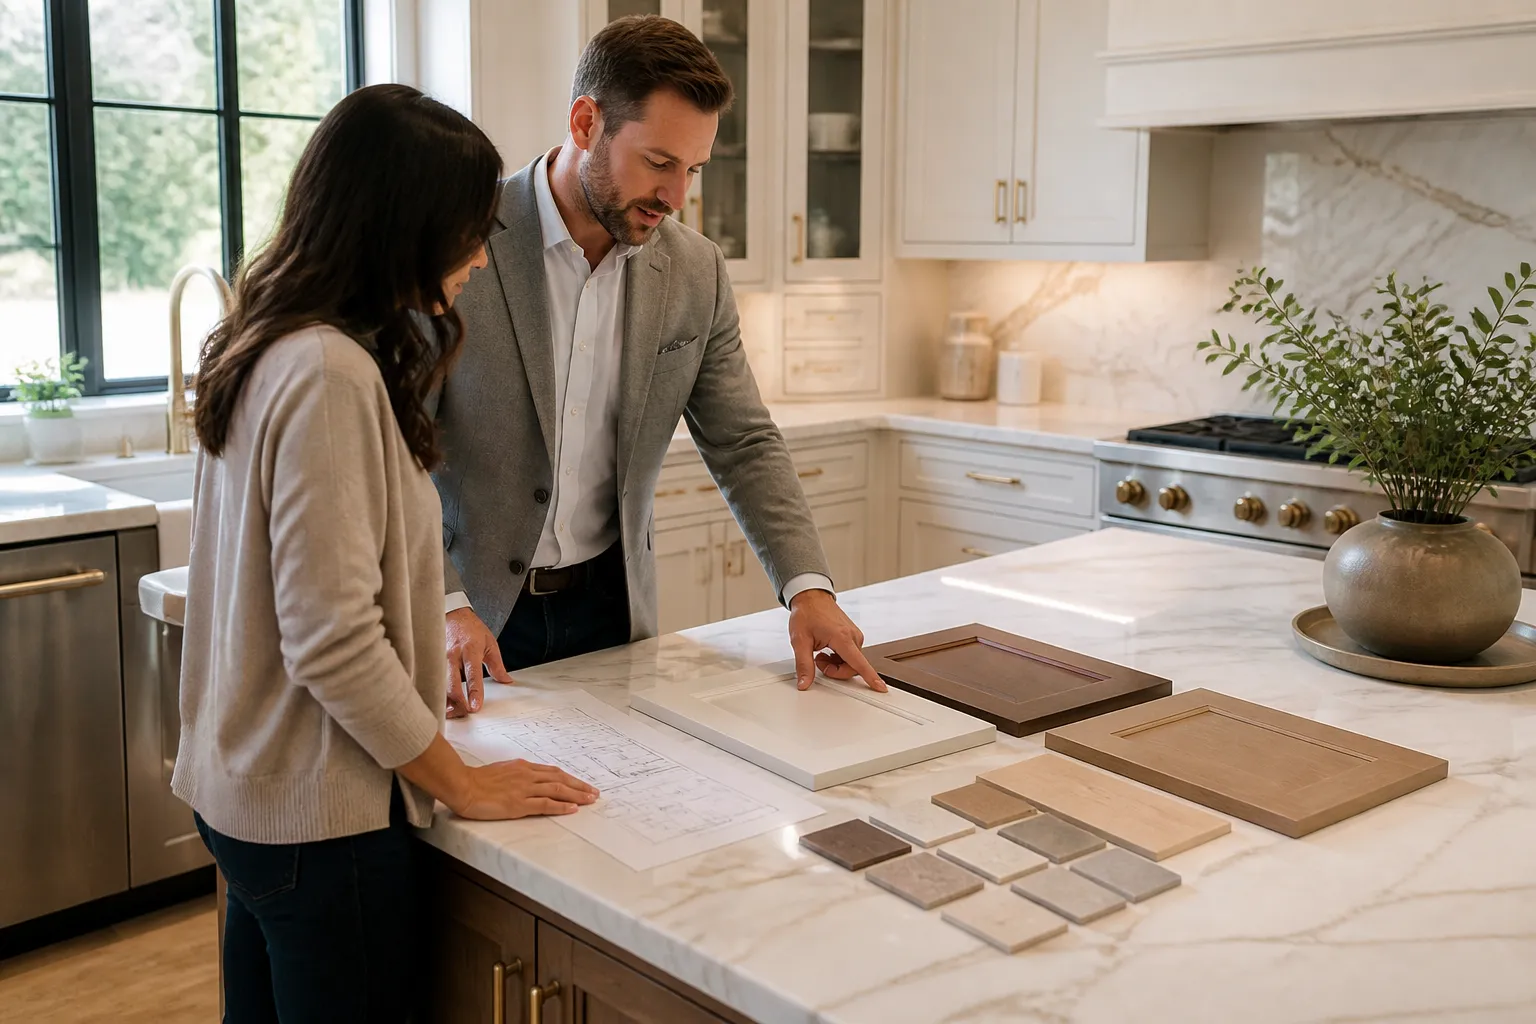
Every project starts with a conversation about the room, the cabinet goals, and the way the space should support daily routines. From there, we help narrow the choices so the design stays focused and practical.
This process keeps the project organized and helps prevent last-minute changes that can make remodeling feel stressful. You get a cabinet design that has purpose, not just a new look.
Kitchen cabinet design often has the biggest effect on how a home feels and functions. A well-planned kitchen should make meal prep easier, keep everyday items accessible, and support a layout that feels balanced from one side of the room to the other.
For kitchens, we pay close attention to storage zones, cabinet heights, pantry-style options, and the relationship between work surfaces and cabinet placement. The goal is to create a room that feels organized without losing visual appeal.
Homeowners often ask for design features that make the kitchen work harder without feeling crowded.
Bathroom cabinet design needs to make the most of a smaller footprint while keeping daily items easy to find. That usually means planning for toiletries, linens, cleaning supplies, and counters that do not become overcrowded.
We design bathroom cabinets that support the room’s layout rather than compete with it. Whether the goal is a cleaner vanity area, better linen storage, or a more polished look, the cabinet plan should make the room easier to use every day.
Bathroom spaces often benefit from storage that keeps essentials close at hand but out of sight.
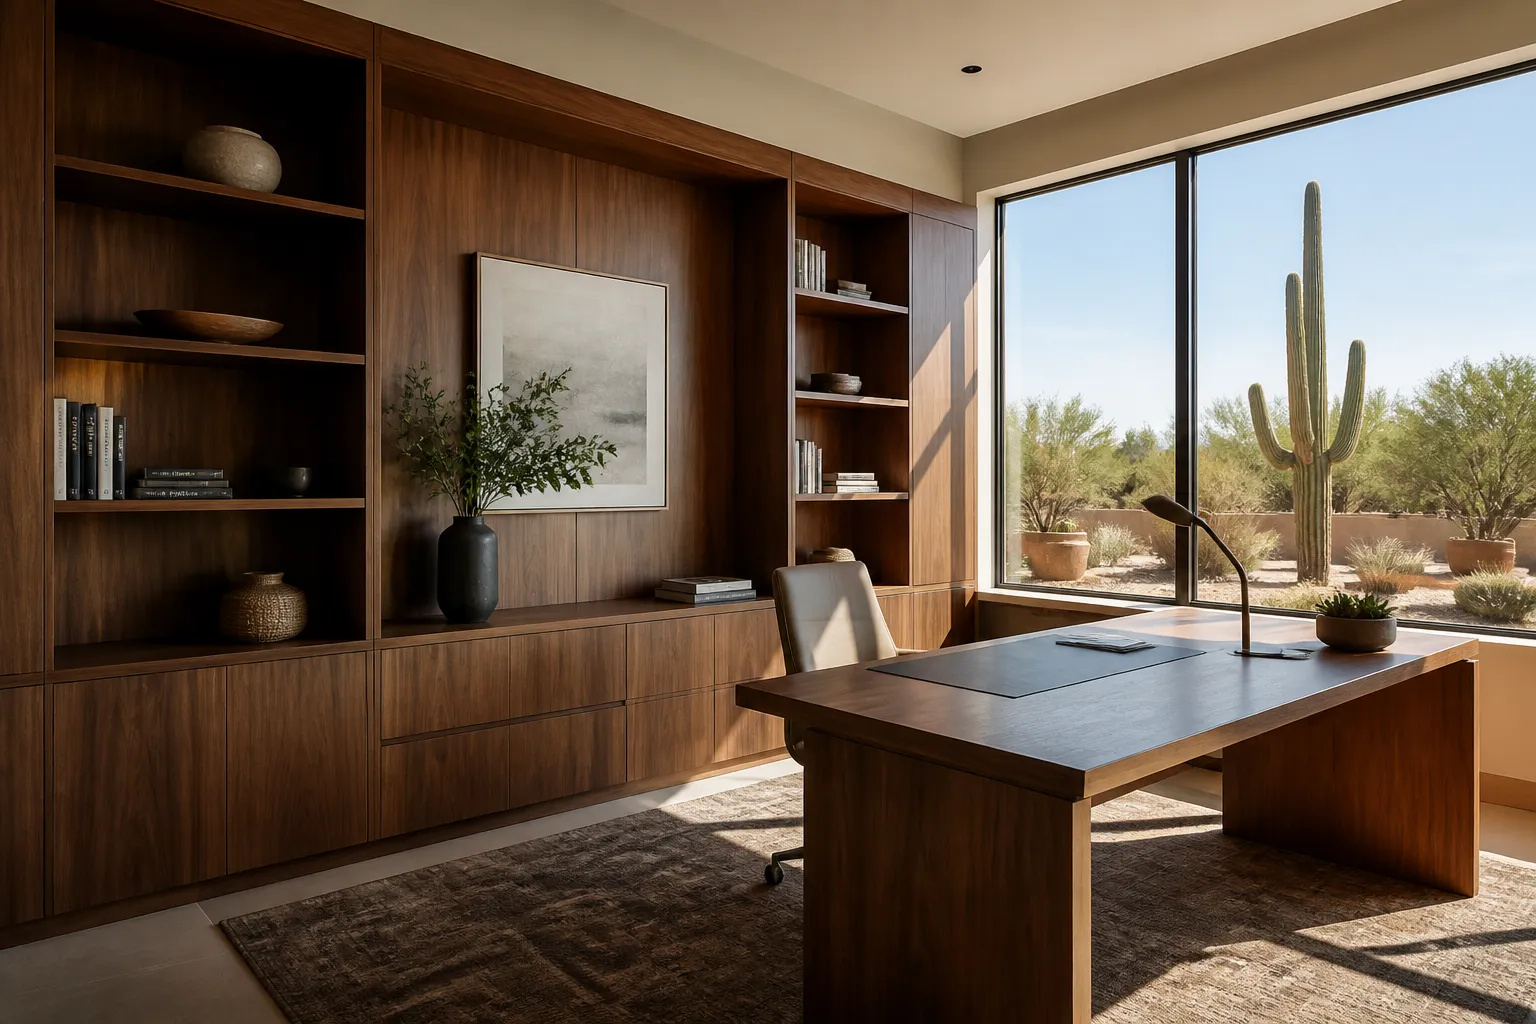
Cabinet design does not stop at the kitchen. Many Scottsdale homeowners want better storage in laundry rooms, home offices, walk-in closets, garage areas, and built-in nooks. These spaces can become far more useful when the cabinetry is planned around what the room needs to hold.
Scottsdale Elite Cabinets creates cabinet layouts that support both organization and appearance. A laundry room may need folding space and closed storage. A home office may need files, supplies, and a clean visual finish. A garage area may benefit from sturdy storage that keeps tools and household items separated.
The right cabinet design should look intentional from the moment you walk into the room. That means choosing door styles, finishes, hardware direction, and layout details that match the rest of the home.
Some homeowners want a clean, simple look that blends quietly into the space. Others want cabinetry that stands out as a visual feature. We help you compare those options so the final result matches the room, not a passing trend.
Cabinet design decisions often include:
Not every project requires a full cabinet change. Some homeowners want a fresh design plan for new cabinetry, while others may be considering cabinet refacing, repair, or replacement as part of a larger update. The right path depends on the cabinet condition, the existing layout, and the result you want to achieve.
We can help you compare cabinet design options for a remodel or a targeted update. If the structure still supports your goals, refacing or repair may be a practical direction. If the layout no longer works, replacement may give you the cleaner reset you need.
Scottsdale Elite Cabinets helps you think through those choices so the final cabinet plan suits the room and the way you live.
Cabinet design should feel clear, not overwhelming. Once the plan starts taking shape, the next step is making sure the selected cabinets, finishes, and storage features all work together.
That structure helps make the remodeling process easier and keeps the design focused on long-term use, not short-term novelty.
If your cabinets feel awkward to use, leave wasted space, or do not hold what the room needs, a redesign may be the right next step. Many homeowners notice the problem when counters stay crowded or certain items never seem to have a home.
Yes. A better layout can improve storage placement, reduce visual clutter, and make the room feel more intentional. The goal is not just more cabinets, but smarter cabinet use.
Not always. Some spaces work well with semi-custom cabinetry, while others need a more tailored approach. The right choice depends on the room size, storage needs, and style goals.
Yes. Many projects involve cabinets for kitchens, bathrooms, laundry rooms, home offices, closets, or garage storage at the same time. That can help create a more consistent look throughout the home.
It helps to share photos, measurements if you have them, and a list of items you want the cabinets to store. Notes about style preferences and daily routines also make the design process more useful.
Finishes change how the cabinetry feels visually and how well it blends with the rest of the room. A finish can make cabinets look lighter, warmer, softer, or more dramatic depending on the direction you choose.
If you are ready to improve cabinet storage and style at the same time, Cabinet Design from Scottsdale Elite Cabinets gives you a practical place to start. We work with homeowners throughout Scottsdale, Arizona and nearby areas such as Mesa, Tempe, Chandler, Gilbert, and the surrounding Phoenix region.
Whether the project is a kitchen update, bathroom storage improvement, or a full-room cabinet plan, we can help shape a layout that suits your space and your budget. Call +16029059700 to talk through your cabinet goals and begin planning a better fit for your home.
Let’s Talk About Your Backyard
Let’s talk through your goals, your space, and the cabinetry options that fit your home and budget.