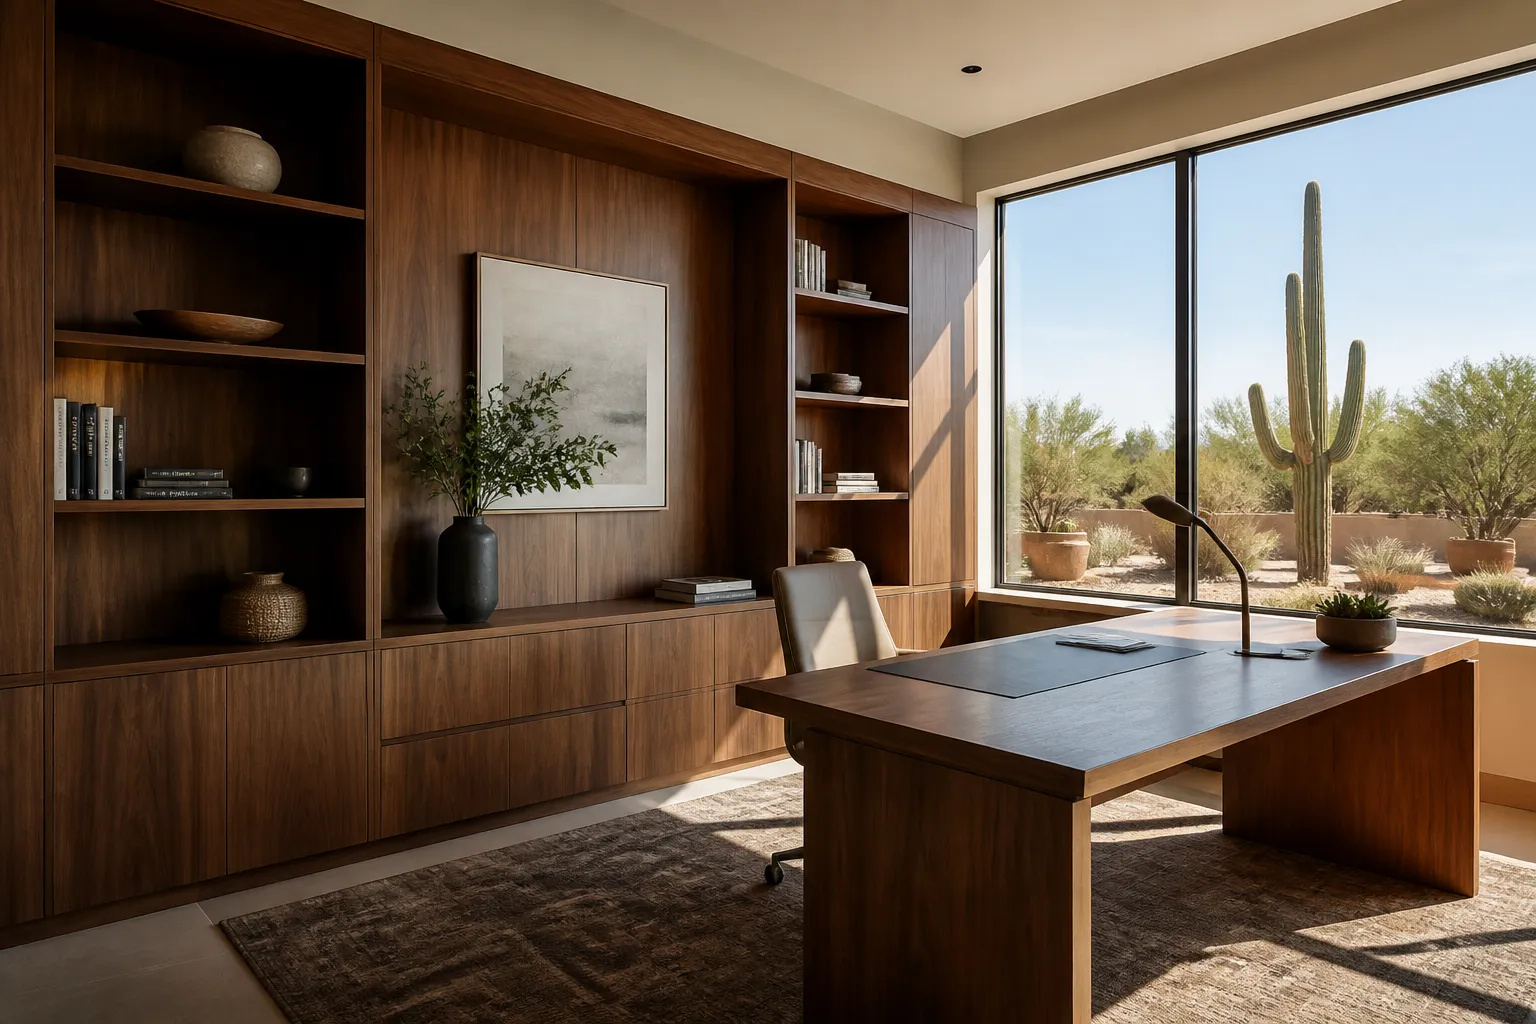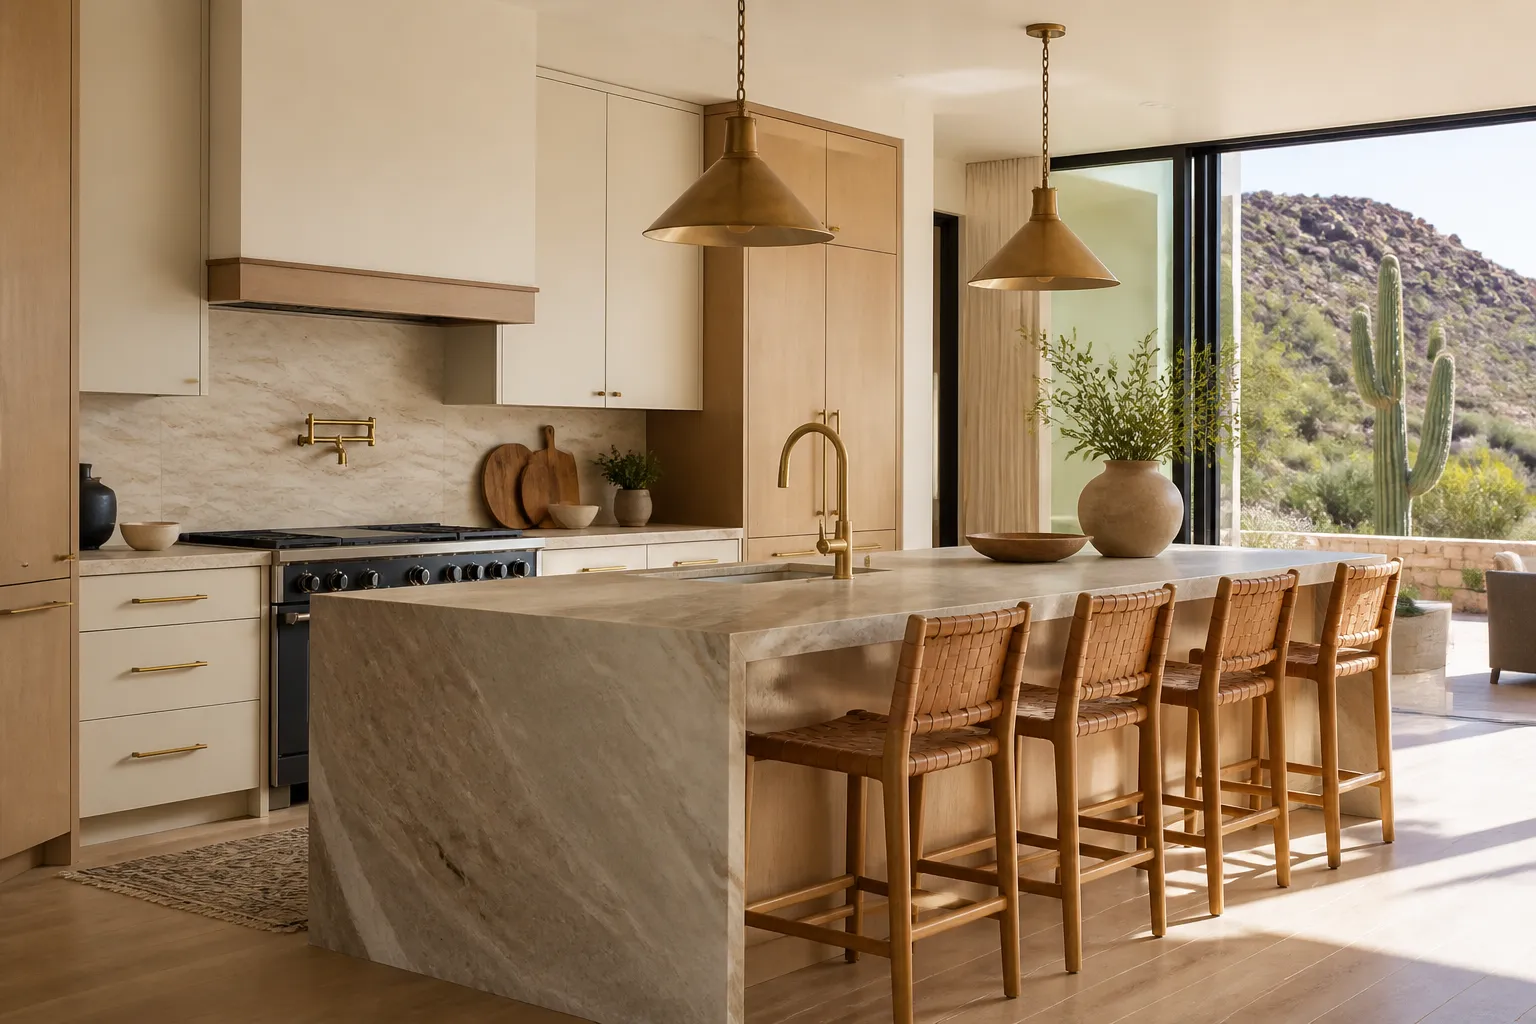
Planning new cabinets usually starts with one question: what will this cost? The honest answer is that a custom cabinet project in Scottsdale can vary widely because the final scope is shaped by the room, the cabinet construction, the materials, and the installation conditions. A useful budget conversation looks beyond a single number and identifies the choices that will affect your project most. Scottsdale Elite Cabinets provides custom cabinetry for kitchens, bathrooms, garages, closets, home offices, and more throughout Scottsdale and nearby communities.
Whether you are updating a kitchen, bathroom, laundry room, home office, or garage, understanding those choices early can help you compare proposals with confidence and avoid paying for features that do not serve the way you use your home.
Why cabinet pricing varies
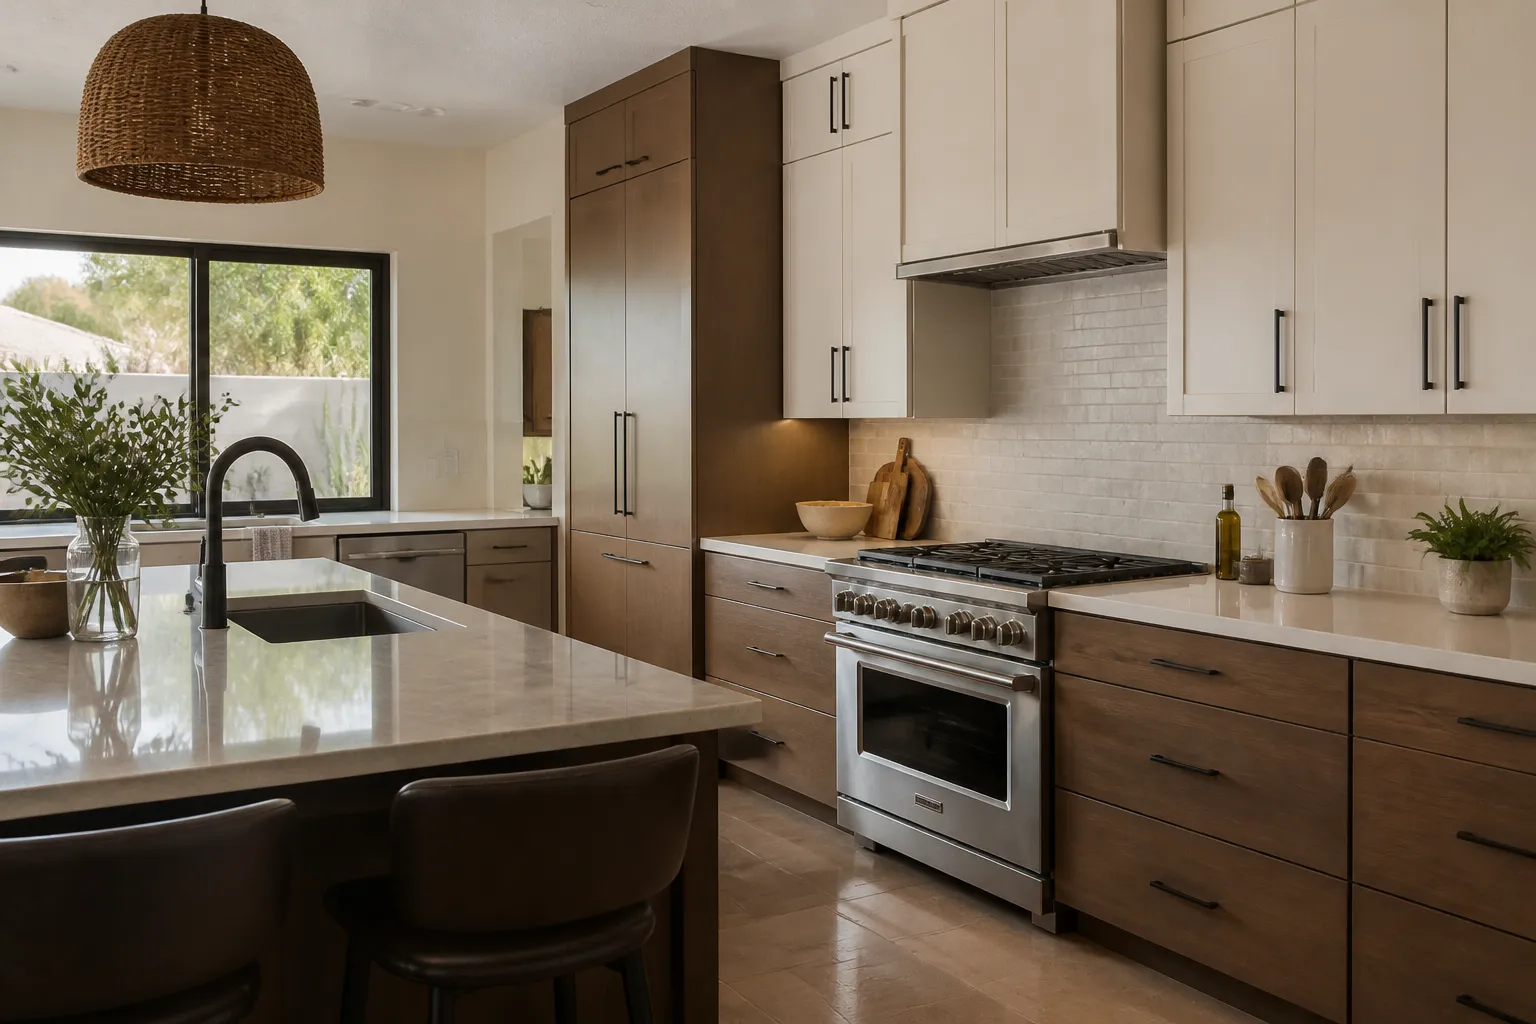
Cabinets are not a single product. They are a group of boxes, doors, drawer systems, finishes, hardware, trim pieces, storage accessories, and installation work fitted to a particular space. Two kitchens with a similar footprint can have very different budgets because one uses a straightforward layout while the other includes tall pantry cabinets, an island, appliance panels, specialty pullouts, and extensive crown molding.
Custom cabinetry is built or specified around your room and your priorities. That flexibility can solve awkward corners, unusual ceiling heights, appliance clearances, and storage problems. It also means that details which seem small on a drawing can add labor and material requirements.
The main factors that affect your investment
Cabinet size and layout: More linear feet generally means more material and labor, but layout complexity matters too. A wall of standard base cabinets is usually simpler than a kitchen with several corners, a peninsula, an island, or cabinets that wrap around windows and openings.
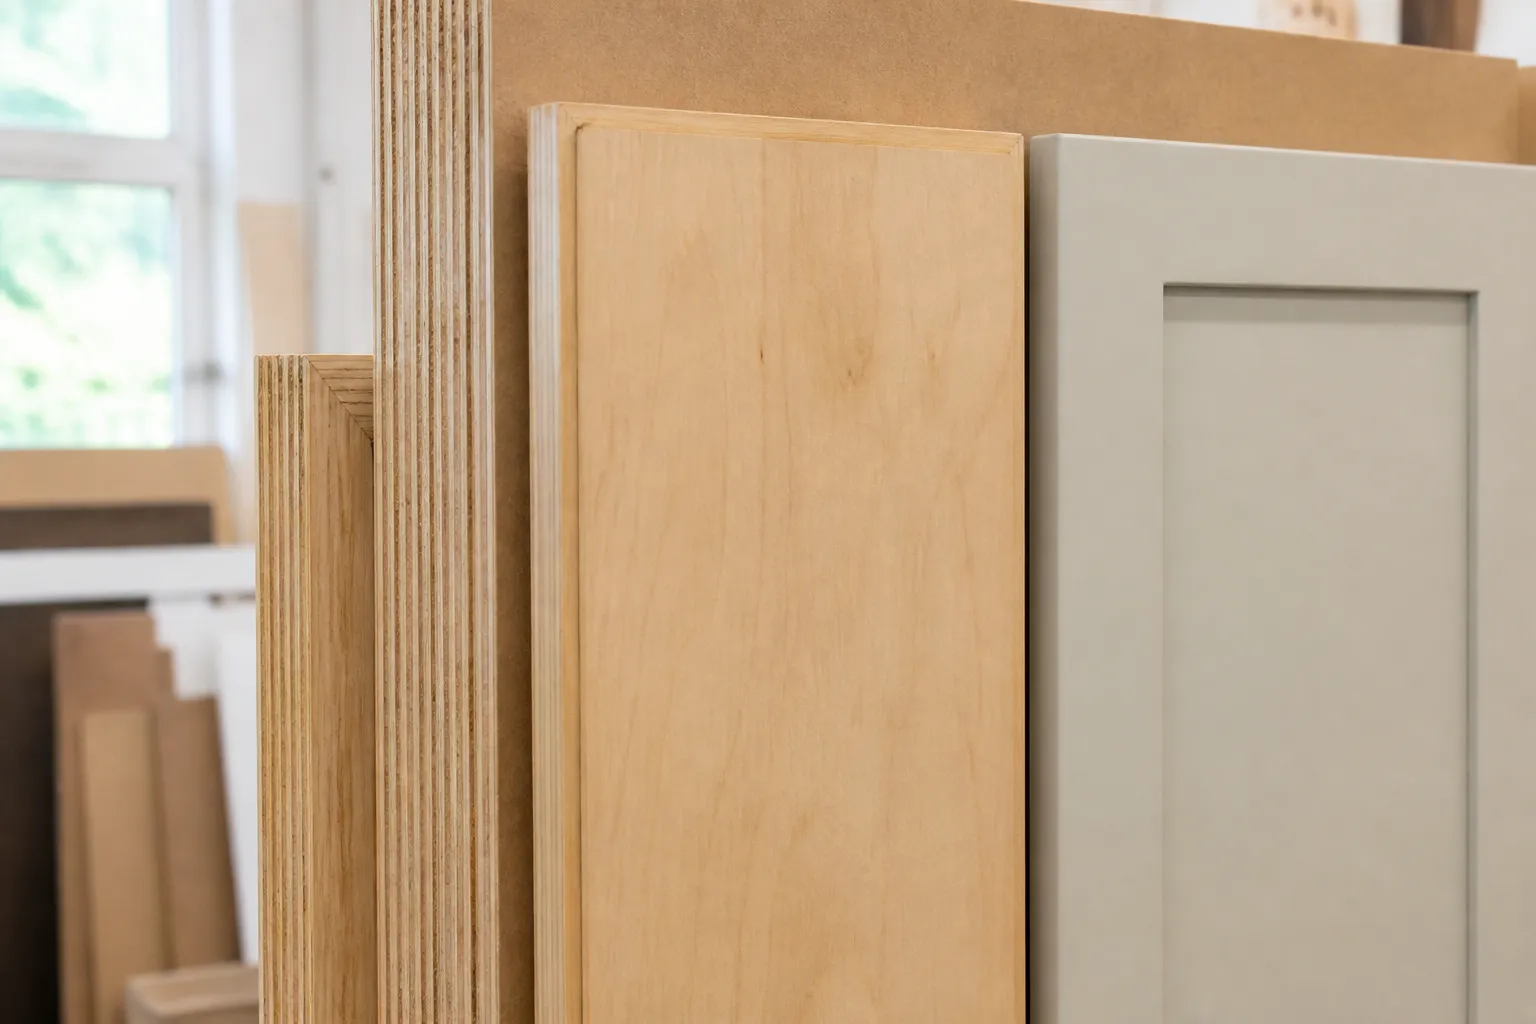
Construction and materials: Box material, door style, drawer construction, shelving thickness, and edge treatment all affect performance and cost. A homeowner may choose a more durable construction approach for heavily used kitchen drawers, while a guest bathroom may call for a more restrained specification.
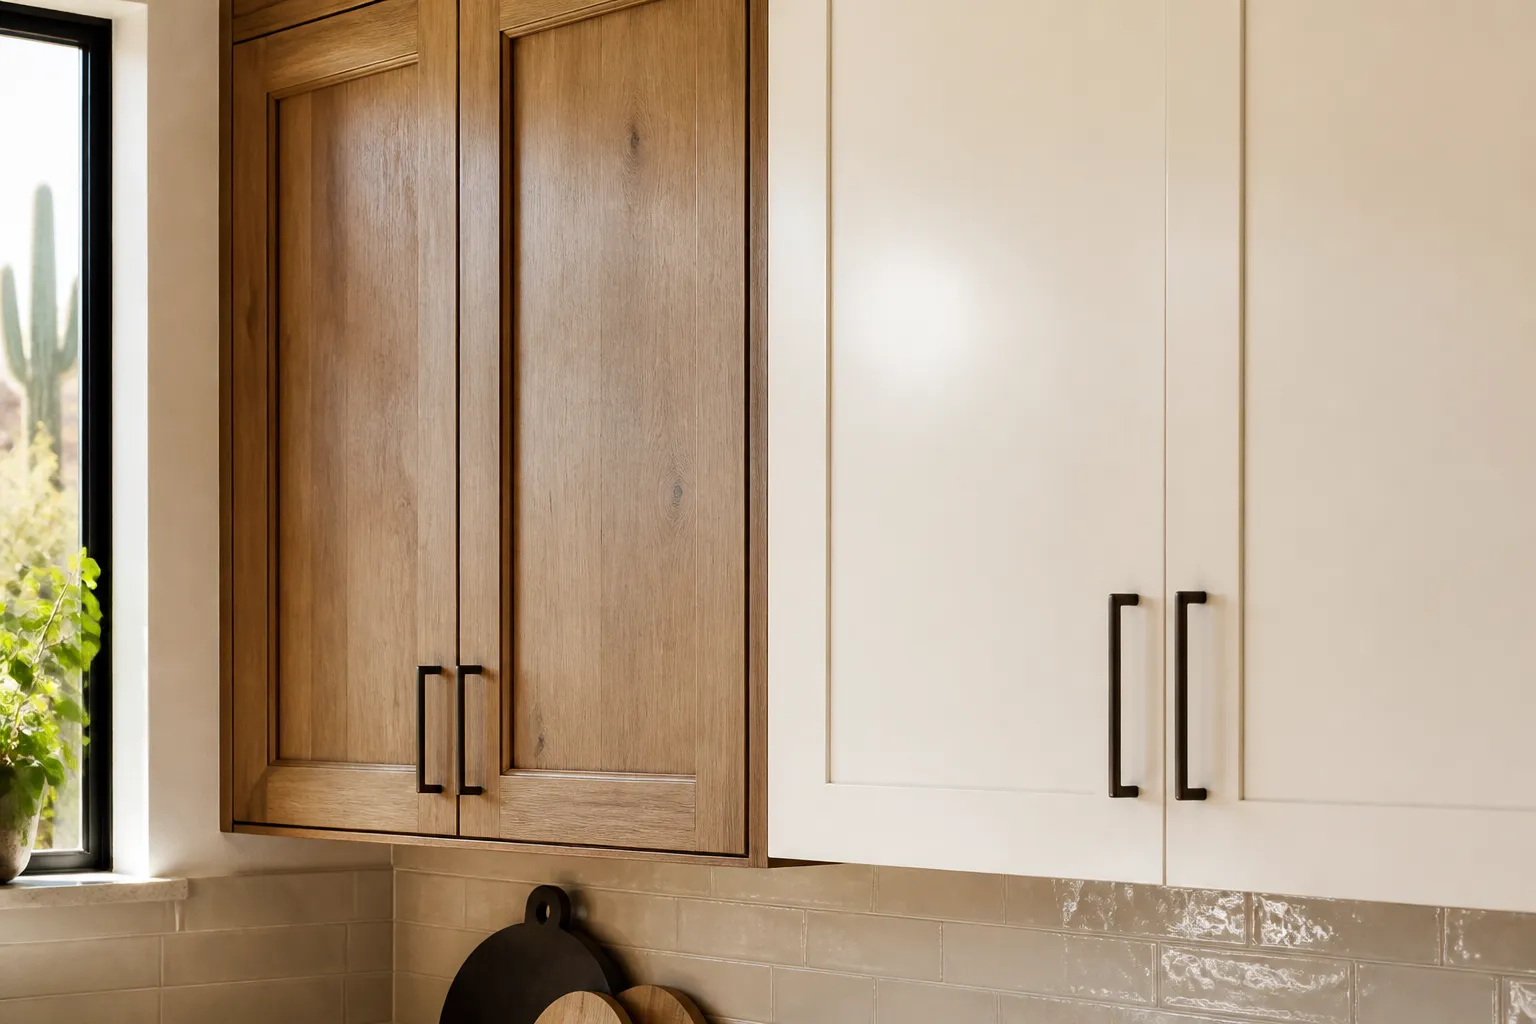
Door style and finish: Slab, shaker, raised-panel, inset, and specialty door styles require different amounts of machining and finishing. Painted cabinetry, stained wood, textured surfaces, and custom color matching also involve different preparation and finishing steps. Samples are helpful because the appearance of a finish can change with Scottsdale’s strong natural light.
Storage features: Pullout trash units, tray dividers, spice organizers, deep drawers, rollouts, charging drawers, and pantry systems make a room more functional. They should be selected around daily routines rather than added simply because they appear in a showroom.
Installation and site conditions: Removing existing cabinets, protecting nearby surfaces, leveling walls or floors, adjusting plumbing or electrical locations, and coordinating countertops or appliances may all affect the project scope. A site visit is valuable because it reveals details a rough room measurement can miss.
Custom, semi-custom, and stock: what changes?
Stock cabinets are offered in a limited range of sizes and finishes. They can work well for simple rooms when the available dimensions suit the plan. Semi-custom lines typically add more choices in sizes, finishes, and modifications. Custom cabinetry offers the most control over dimensions, materials, details, and storage, which can be especially helpful when fitting an older home, a distinctive layout, or a specific design goal.
There is no universal best option. The right level depends on how long you expect to keep the home, how precisely the cabinets need to fit, which features matter most, and how much of the overall remodel budget is assigned to cabinetry.
How to compare cabinet proposals fairly
Ask each cabinet maker to describe what is included. Confirm the cabinet line or construction, door and finish, hardware, accessories, delivery, installation, demolition if needed, and any work that is excluded. It also helps to ask how changes after approval are handled and who coordinates with countertop, flooring, plumbing, and appliance professionals.
A lower initial proposal may not include the same drawers, panels, trim, installation labor, or storage solutions as another proposal. Comparing the drawings and specifications side by side is more useful than comparing a total alone.
Ways to keep the plan practical
Start by identifying the storage frustrations you want to solve. Spend on durable elements you touch every day, such as drawer systems and useful organizers, then simplify areas that do not need special treatment. Keeping major appliances in their current locations may reduce related trade coordination. Choosing a repeatable door style and limiting unusual modifications can also make the design more efficient without sacrificing a cohesive result.
Scottsdale Elite Cabinets can help homeowners review cabinet styles, finishes, layouts, and storage options for a plan that fits the room and budget. Contact us to discuss your project and request a detailed cabinetry consultation.